Welcome to the new way of building
At ZOIN BIM we connect design, technology, and innovation to take your project to the next level. We specialize in BIM Methodology, Architecture, Structures, and MEP Projects.
Our Services
BIM Methodology
We transform the way projects are designed, built, and managed with a collaborative and intelligent approach.
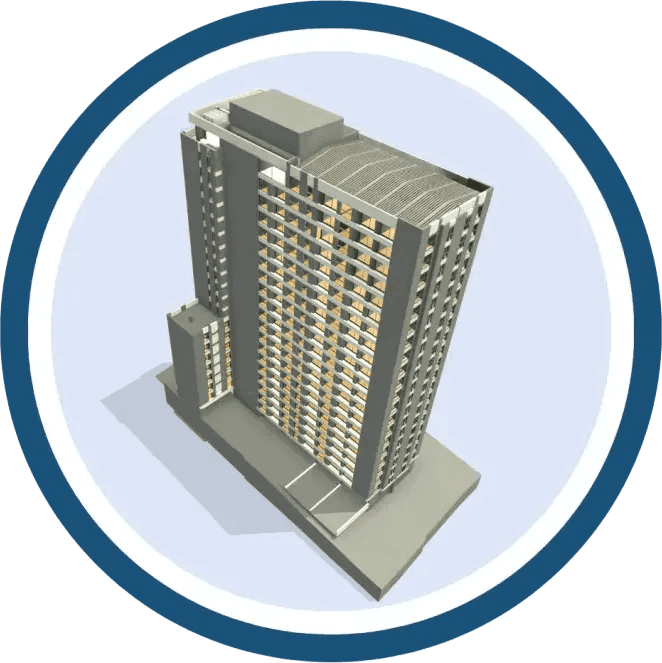
3D BIM Modeling
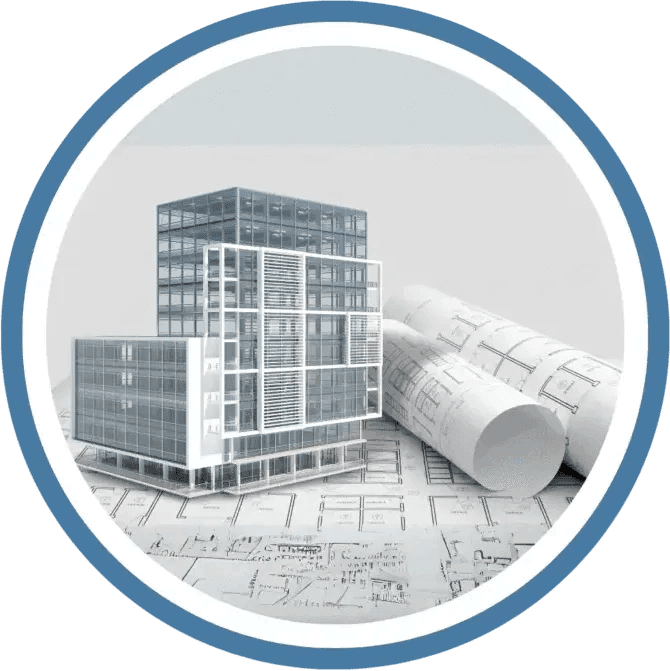
We create precise three-dimensional models in architecture, structures, and MEP systems (electrical, plumbing, and mechanical), integrating all disciplines into a common digital environment.
Clash Detection & Coordination
We identify and resolve conflicts between disciplines before execution on site, reducing errors and extra costs.
4D Planning & Simulation
We link the model with project planning to simulate the construction sequence and optimize timelines.
5D Budgeting & Quantification
We generate budgets and automatic metrics directly from the model for accurate cost estimation.
6D Facility Management
We develop models with key data for the long-term operation and maintenance of the building.
Digital Twins
We implement digital twins for real-time monitoring, efficient management, and data-driven decision-making.
BIM Model Review
We verify compliance with technical and construction standards, ensuring design quality.
BIM Implementation Advisory
We support companies in their transition to BIM, integrating tools, processes, and digital culture.
BIM Project Management & Coordination
We facilitate collaboration between multidisciplinary teams, ensuring smooth and efficient development.
Fire Protection
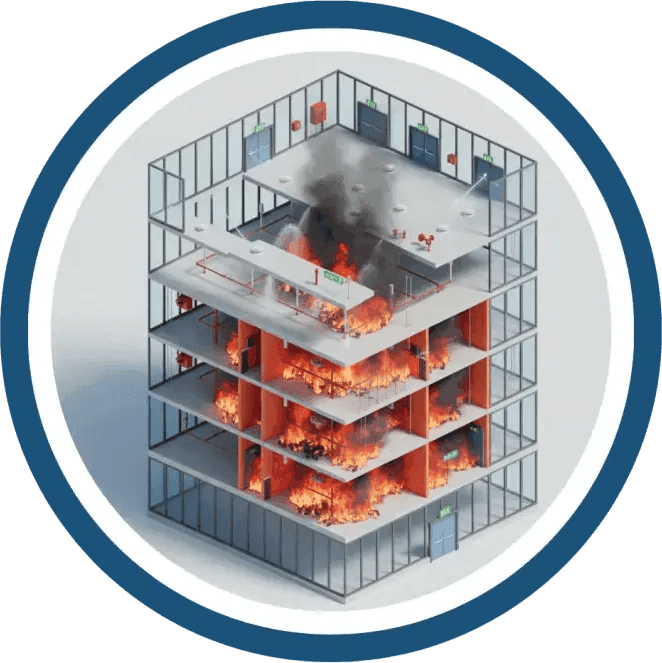
We guarantee the safety of people, property, and structures through comprehensive solutions that combine prevention, design, and regulatory compliance.
Advisory and Expert Assessments
We provide technical advisory before and after construction, carrying out specialized studies and expert assessments to identify risks and optimize safety.
Comprehensive Project Review
We evaluate entire projects to ensure they comply with current regulations and fire protection standards.
Evacuation and Fuel Load Studies
We analyze evacuation routes, occupant capacity, and fuel load to plan effective safety strategies.
Passive and Active Protection Design
We develop solutions that include fireproofing systems, compartmentation, signage, structural protection, and fire detection and suppression.
Inspections, Maintenance, and Audits
We carry out technical inspections, maintenance of active systems, and preventive audits to guarantee optimal performance and operational continuity.
Insurance Policy Review
We advise on insurance policy reviews to ensure adequate coverage in case of emergencies.
Passive Solutions Implementation
We install spray-applied coatings, firestop seals, Nullifire solutions, foams, tapes, and sheets, protecting structures and compartments against fire spread.
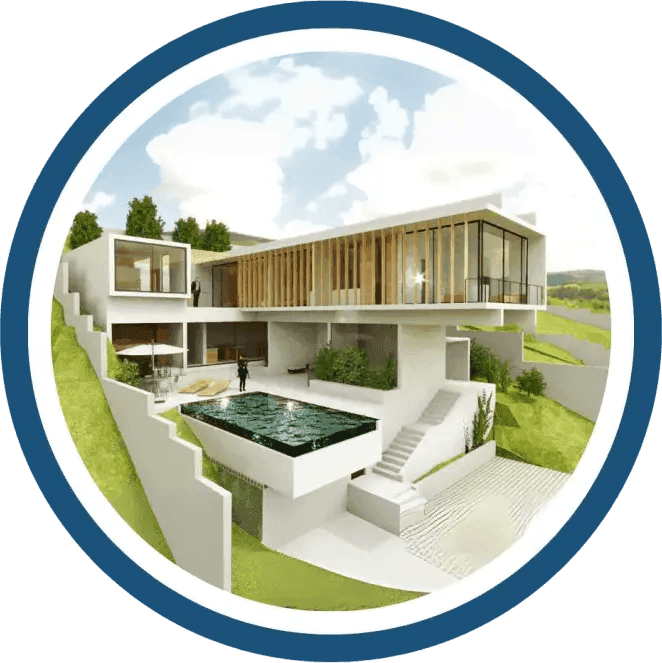
Architectural Projects
We design functional, sustainable spaces in harmony with their surroundings.
Conceptual & Executive Architectural Design
Comprehensive development of preliminary and final projects for permitting and execution.
Architectural Visualization
Photorealistic renders, virtual tours, augmented reality, and virtual reality to communicate your ideas with impact.
Regulatory & Urban Feasibility Studies
Technical and regulatory analysis to ensure every project complies with local and urban planning requirements.
As-Built Modeling with Drones & Laser Scanning
Precise surveys for rehabilitation or documentation of existing buildings.
Energy Performance Simulation (7D BIM)
We assess the thermal, lighting, and energy behavior of the building to improve its efficiency.
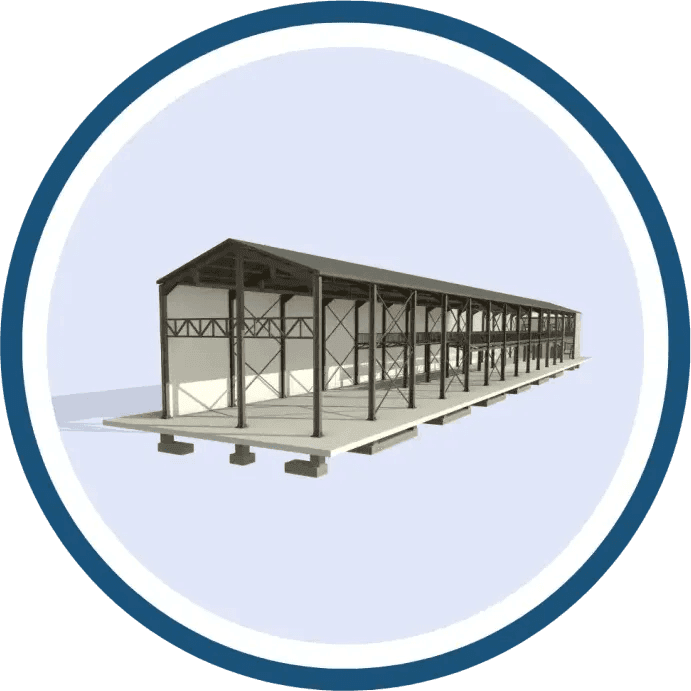
Structural Projects
We develop safe, functional structural solutions tailored to each type of project.
Structural BIM Design & Modeling
Structural calculation and modeling integrated into the BIM environment to ensure compatibility and efficiency on site.
Structural Review
Validation of regulatory compliance and optimization of structural systems.
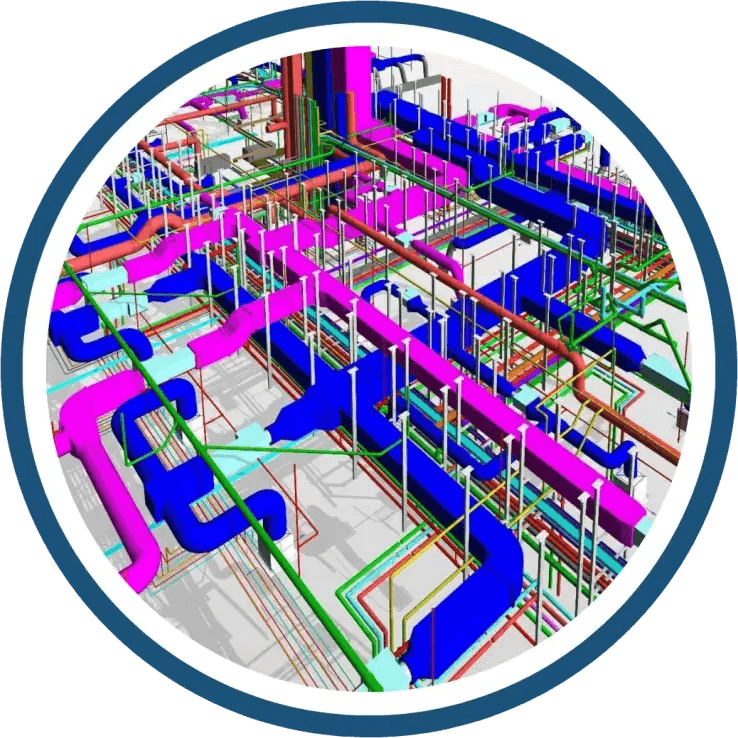
Electrical, Plumbing & HVAC Projects (MEP)
We integrate installations with precision and full coordination from design through execution.
MEP Project Design in BIM
Development and modeling of electrical, plumbing, gas, HVAC, and air conditioning systems integrated into the central model.
MEP Coordination
We ensure compatibility across disciplines to avoid clashes and facilitate installation on site.
On-Site Technical Supervision with BIM
We implement technology to track progress in real time, comparing the model with on-site progress.

Complementary Services
On-Site Support
We provide technical support on site so our clients get the most out of the BIM model during construction. We attend meetings, resolve questions directly in the field, and help work teams visualize and understand the project through the digital model, facilitating coordination and real-time decision-making.
BIM Training & Advisory
Courses, workshops, and consulting for technical teams and companies seeking to adopt or strengthen their BIM strategy.
Standardization & Protocols Consulting (BEP)
Preparation of BIM Execution Plans, definition of standards, workflows, and Levels of Development (LOD).
Integration with GIS Systems
Georeferencing of models for urban analysis, digital cadasters, or territorial planning.